
Open Sky Temple
Type: Pavilion
Medium: Rhino + Grasshopper
Material: Wood
Year: 2025
Medium: Rhino + Grasshopper
Material: Wood
Year: 2025
The Concept
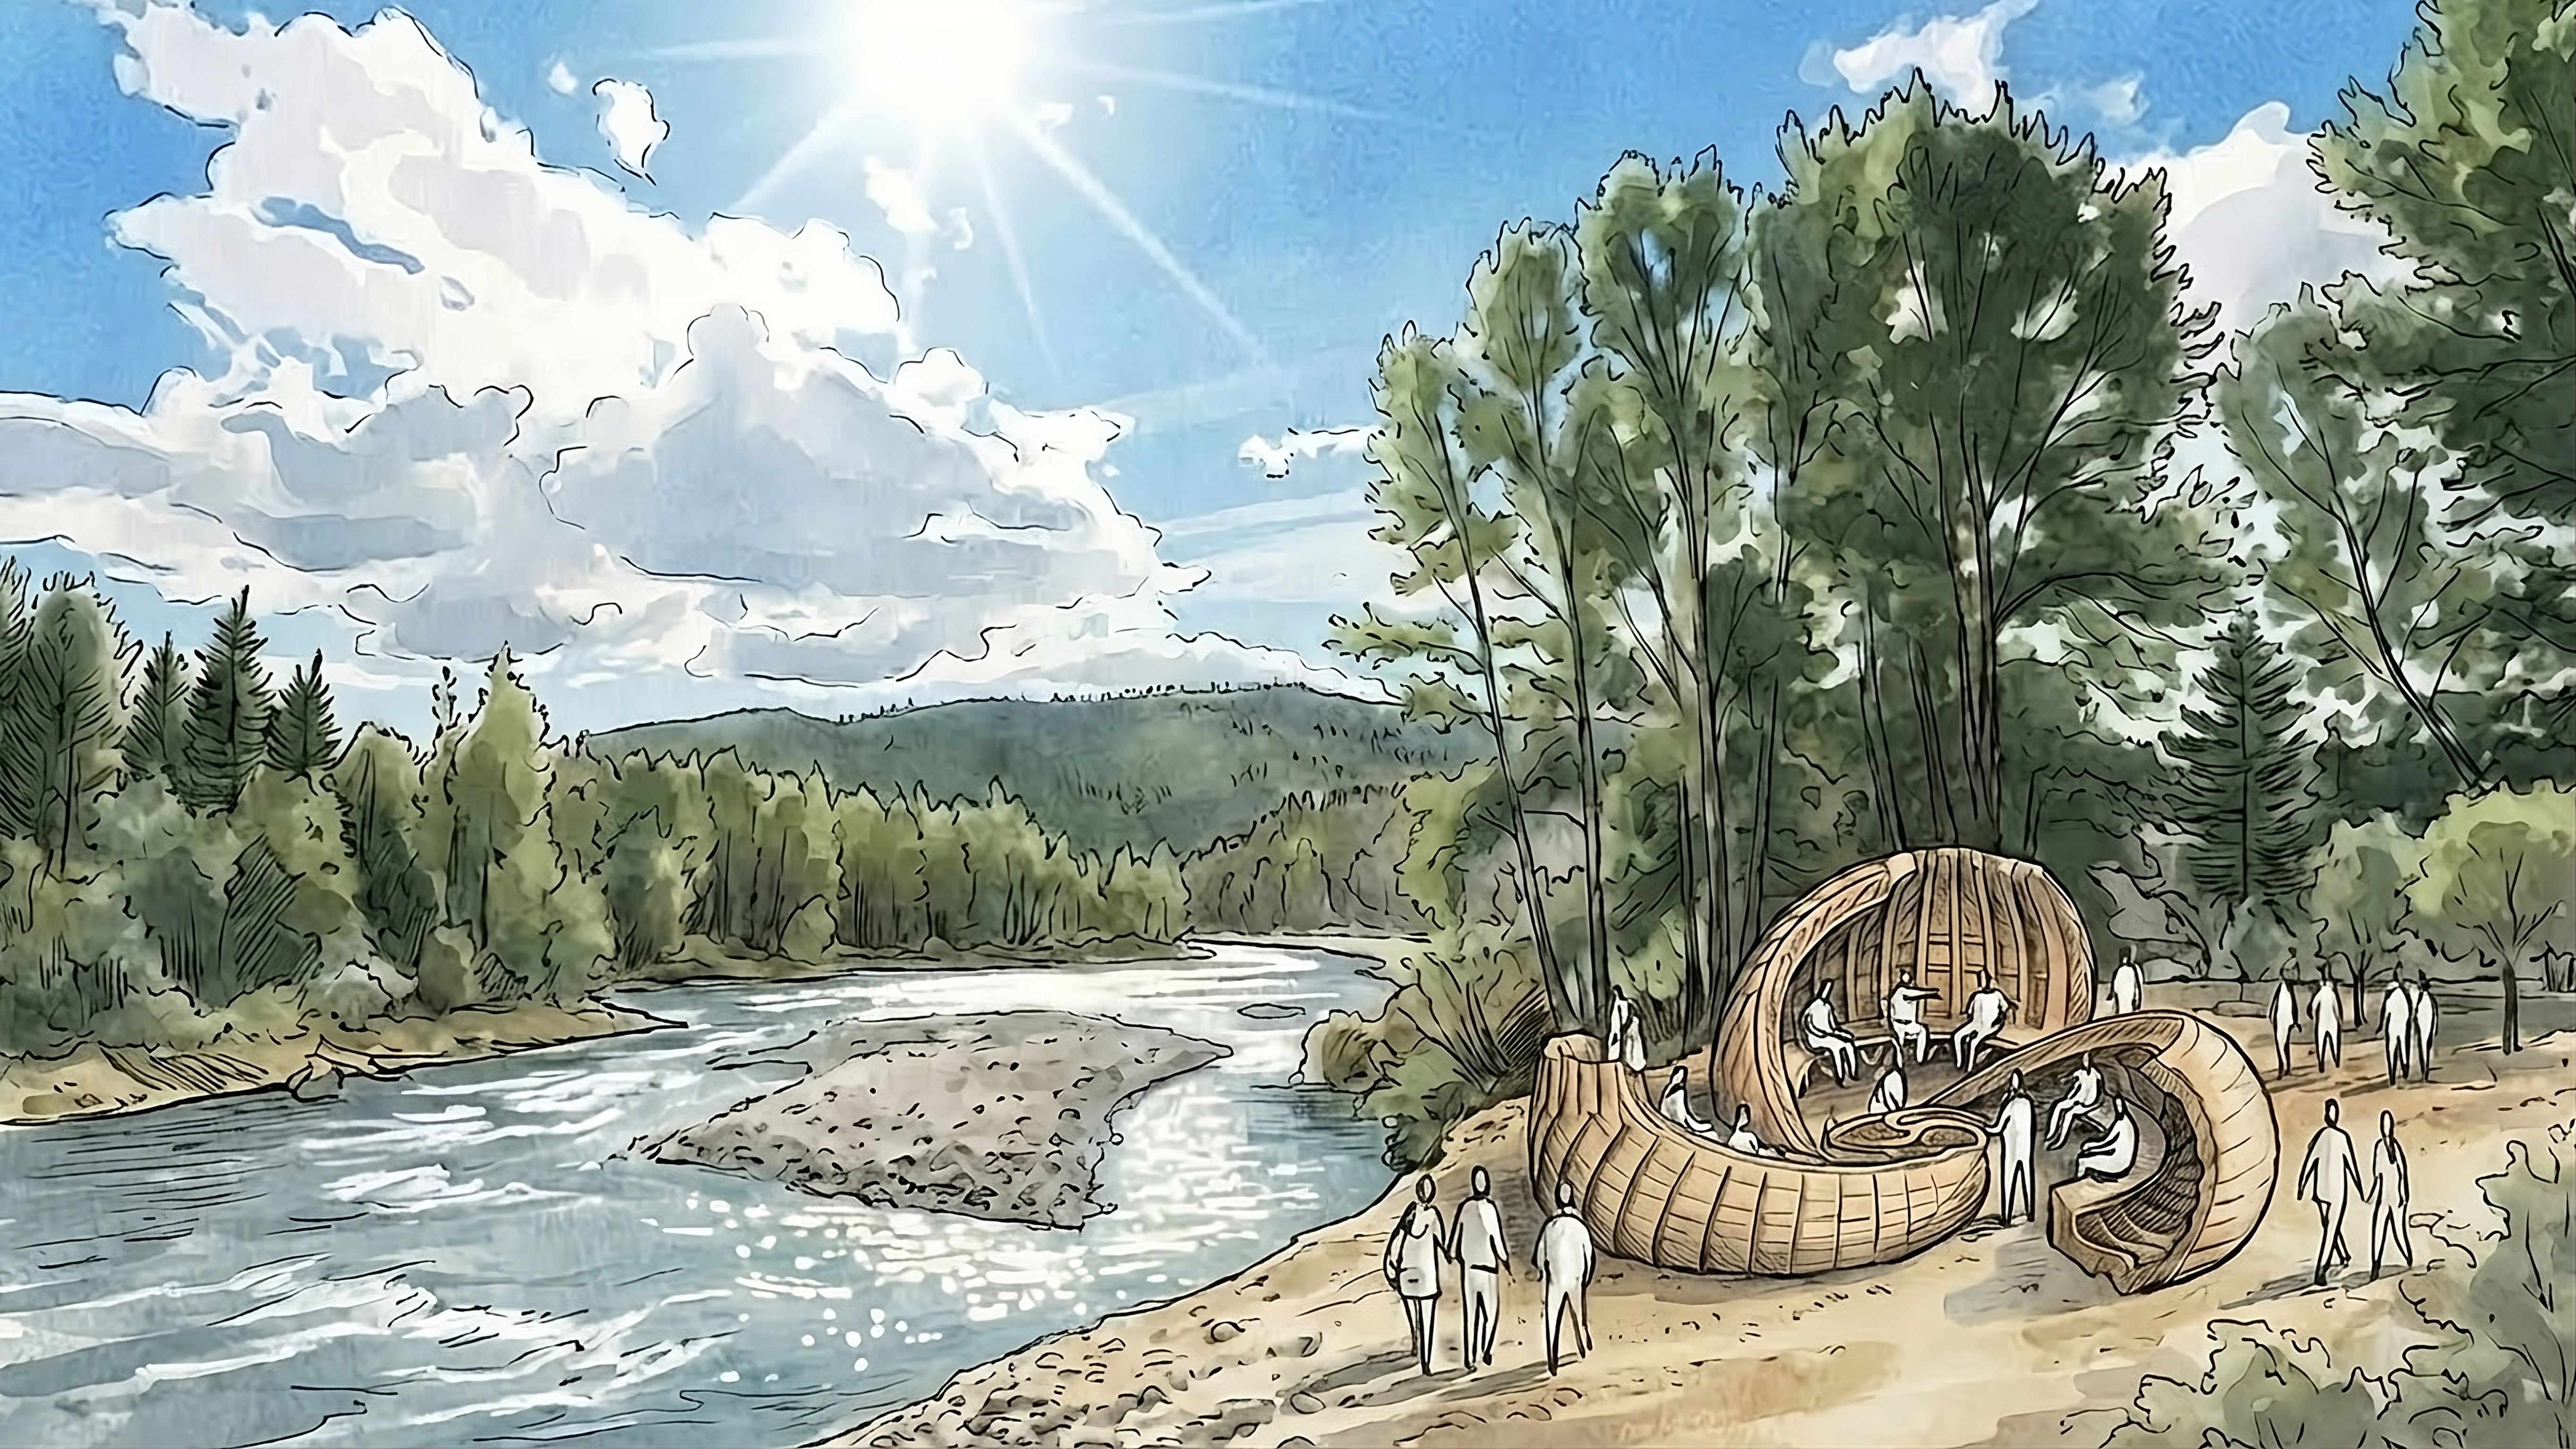
Open Sky Temple is a 30' x 30' x 11' timber pavilion commissioned as the central structure of What If Festival 2026, a Burning Man regional event in Merritt, BC. Selected through a public vote across a network of over 10,000 people, the pavilion is designed as a sanctuary for 1,700+ attendees to process grief and engage in collective ritual, a counterweight to the festival's energy rather than an extension of it.
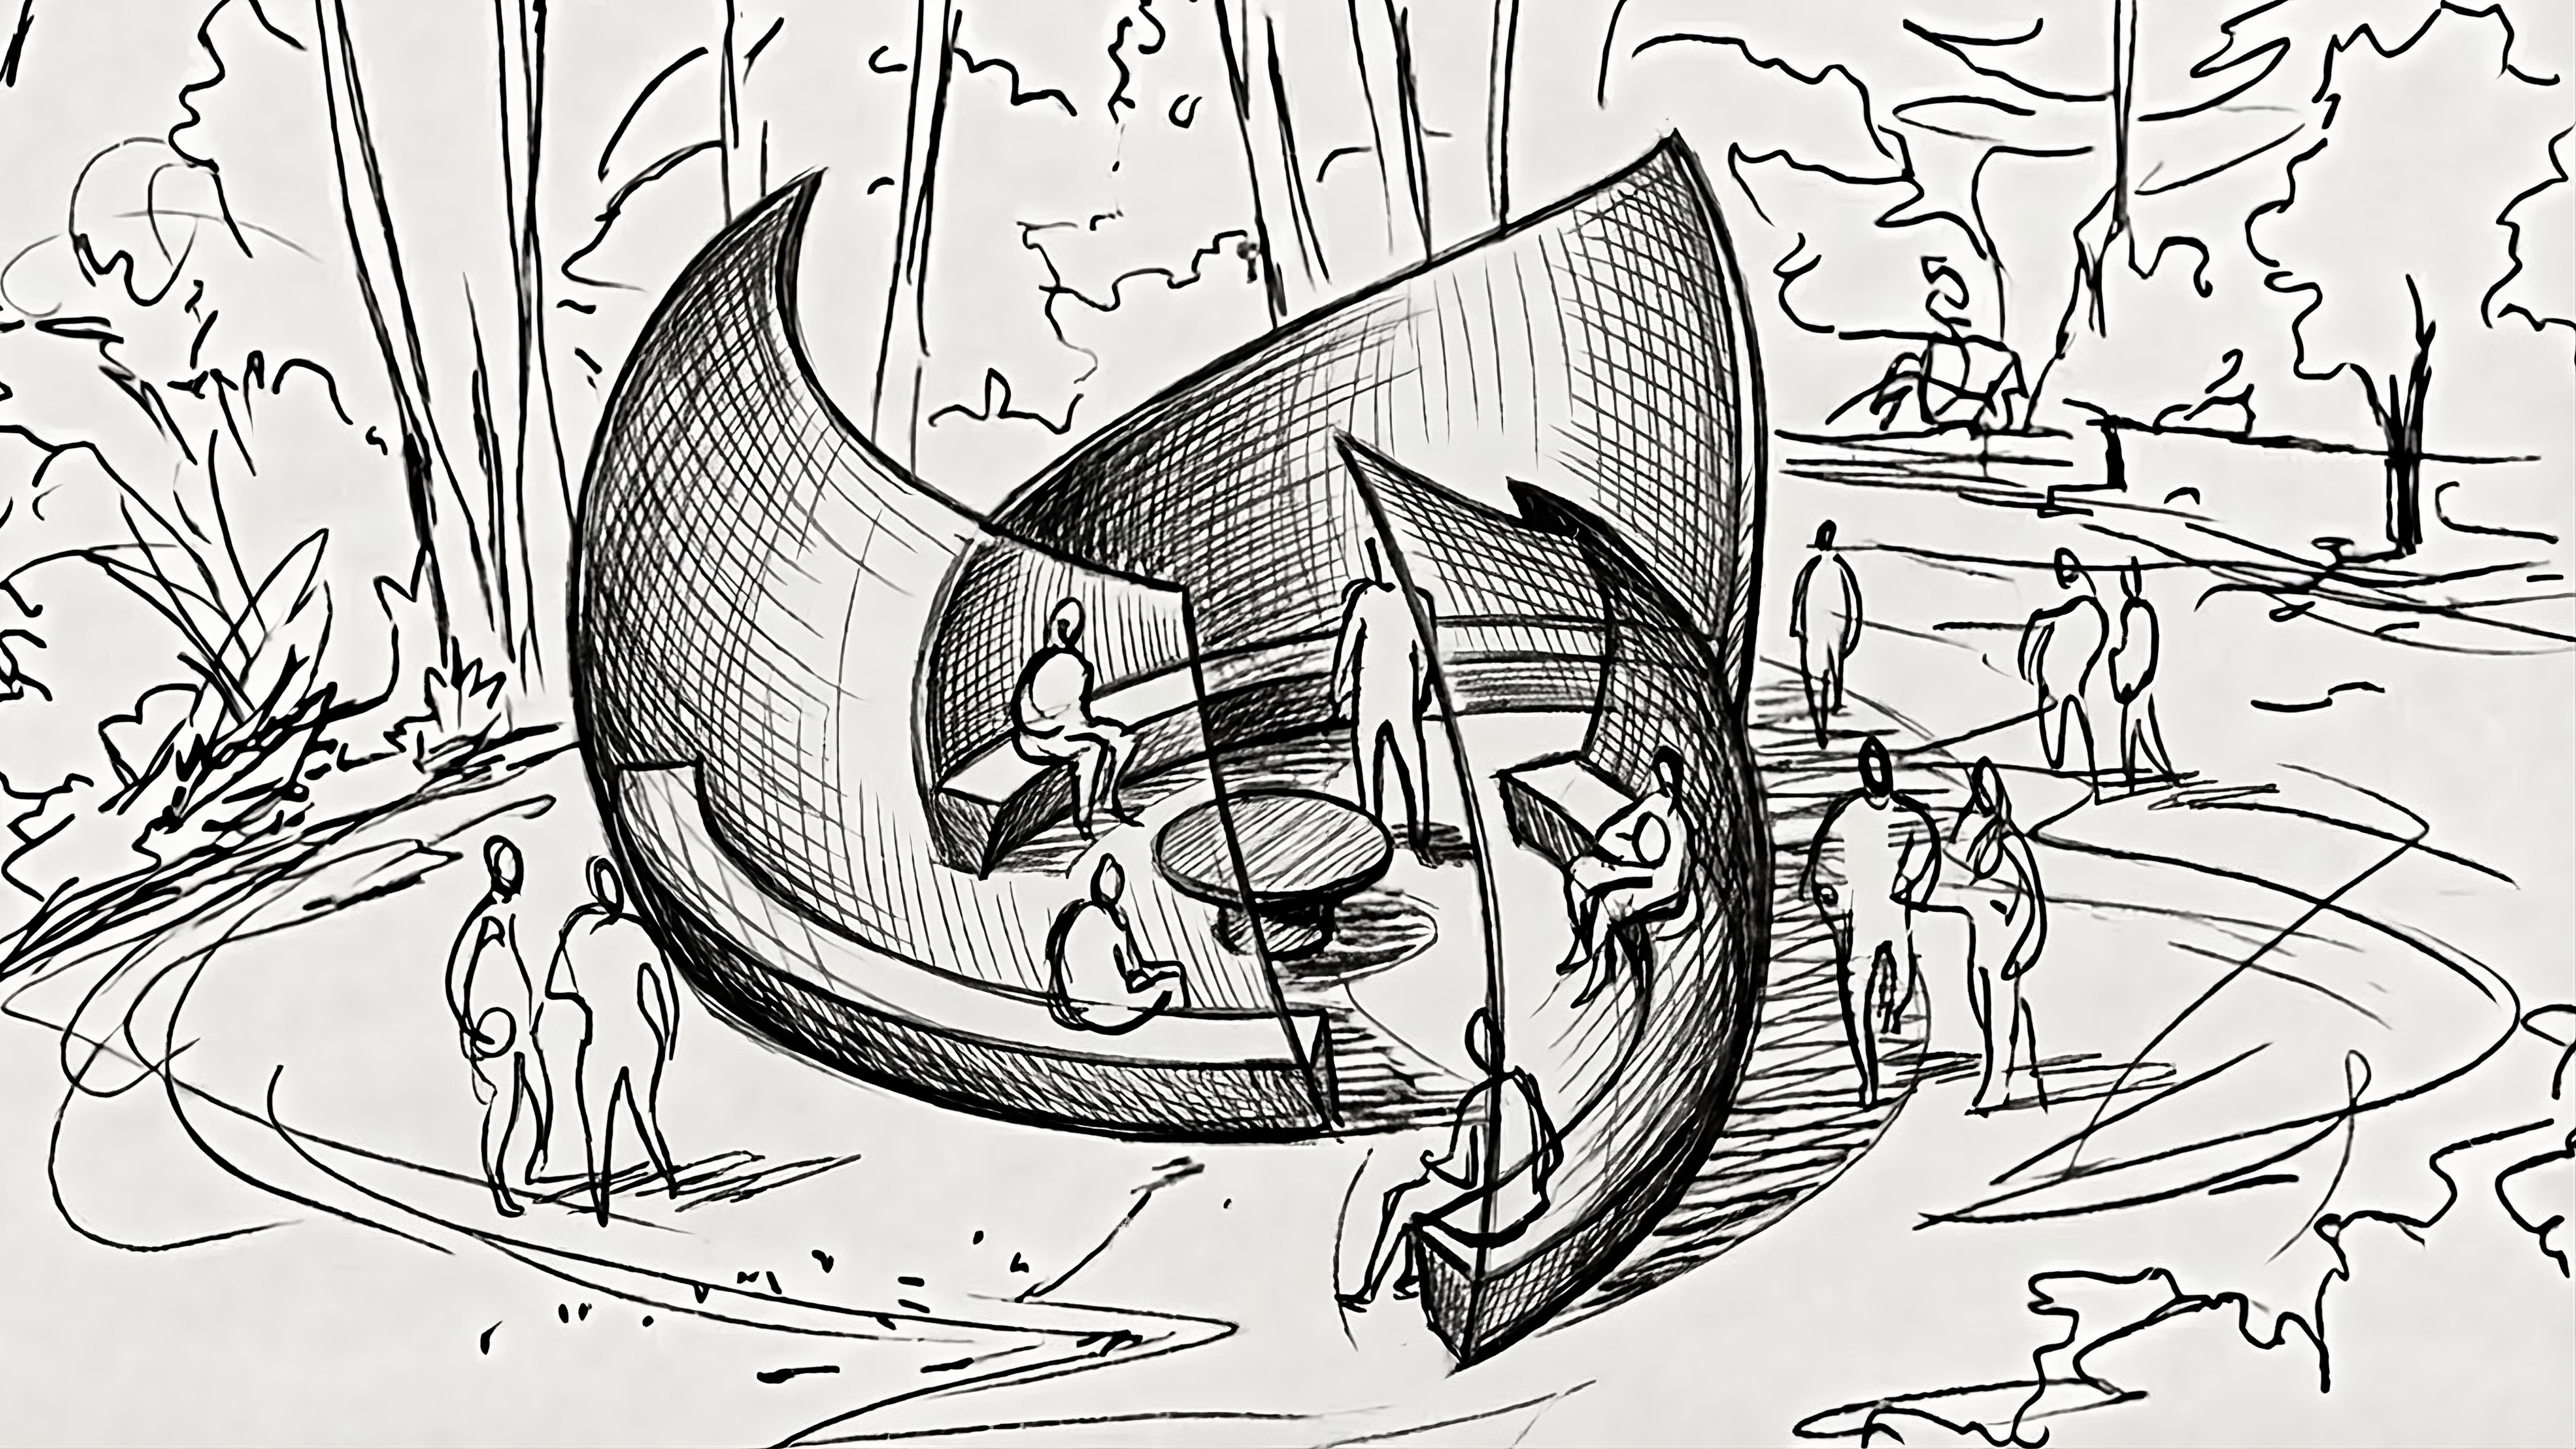
The design is rooted in Sam Tae Guk, the Korean cosmological symbol of threefold harmony between Sky, Humanity, and Earth. This is not a decorative reference. The tripartite logic governs the pavilion's spatial organization directly: three wings spiral from a shared center, each forming a distinct chamber of elemental presence, with a protected void at their intersection that formalizes interconnection over individualism. For Park, centring Sam Tae Guk as a structural methodology is a deliberate act of positioning Korean philosophy not as a istorical reference but as a driver of technical innovation.
At the center of the temple sits a shallow reflection pond - the pond responds to ambient sound and the presence of visitors, casting light ripples up the surrounding walls. Perforated timber screens filter the surrounding landscape inward while projecting soft radiance outward. The geometry naturally enfolds attention away from the surrounding festival, producing acoustic and visual softness that earns silence or quiet conversation.
The Computation
The structural geometry of Open Sky Temple is generated through physics-based simulation. Custom Grasshopper definitions using Kangaroo model the elastic behaviour of marine-grade plywood under active bending, using the material's own structural potential to produce the doubly-curved surfaces rather than forcing them. The form is not drawn. It is resolved.
The original fabrication research this workflow builds on, developed by Annalisa Meyboom at UBC's School of Architecture and Landscape Architecture, was conceived for 7-axis robotic milling. A robotic arm can approach a surface from any angle, which is what doubly-curved components typically require. A standard 3-axis CNC machine cannot. Translating this workflow to community-accessible tools at MakerLabs meant rethinking both the geometry and the script: the curvature had to be rationalized into components that a 3-axis machine could actually cut, without losing the structural and spatial integrity of the form. That required rebuilding the computational logic from the ground up, not just adapting it.
The result is 200+ unique plywood components with precision joinery, CNC-cut at MakerLabs in East Vancouver, designed for flat-pack transport and hand-tool assembly by a volunteer crew on-site. No heavy machinery on installation day. The complexity is resolved entirely in the pre-fabrication phase.
The LED and low-frequency transducer systems at the central pond are coordinated within the same parametric model, keeping the technical infrastructure embedded in the architecture rather than applied over it.
Open Sky Temple is a 30' x 30' x 11' timber pavilion commissioned as the central structure of What If Festival 2026, a Burning Man regional event in Merritt, BC. Selected through a public vote across a network of over 10,000 people, the pavilion is designed as a sanctuary for 1,700+ attendees to process grief and engage in collective ritual, a counterweight to the festival's energy rather than an extension of it.
The design is rooted in Sam Tae Guk, the Korean cosmological symbol of threefold harmony between Sky, Humanity, and Earth. This is not a decorative reference. The tripartite logic governs the pavilion's spatial organization directly: three wings spiral from a shared center, each forming a distinct chamber of elemental presence, with a protected void at their intersection that formalizes interconnection over individualism. For Park, centring Sam Tae Guk as a structural methodology is a deliberate act of positioning Korean philosophy not as a istorical reference but as a driver of technical innovation.
At the center of the temple sits a shallow reflection pond - the pond responds to ambient sound and the presence of visitors, casting light ripples up the surrounding walls. Perforated timber screens filter the surrounding landscape inward while projecting soft radiance outward. The geometry naturally enfolds attention away from the surrounding festival, producing acoustic and visual softness that earns silence or quiet conversation.
The Computation
The structural geometry of Open Sky Temple is generated through physics-based simulation. Custom Grasshopper definitions using Kangaroo model the elastic behaviour of marine-grade plywood under active bending, using the material's own structural potential to produce the doubly-curved surfaces rather than forcing them. The form is not drawn. It is resolved.
The original fabrication research this workflow builds on, developed by Annalisa Meyboom at UBC's School of Architecture and Landscape Architecture, was conceived for 7-axis robotic milling. A robotic arm can approach a surface from any angle, which is what doubly-curved components typically require. A standard 3-axis CNC machine cannot. Translating this workflow to community-accessible tools at MakerLabs meant rethinking both the geometry and the script: the curvature had to be rationalized into components that a 3-axis machine could actually cut, without losing the structural and spatial integrity of the form. That required rebuilding the computational logic from the ground up, not just adapting it.
The result is 200+ unique plywood components with precision joinery, CNC-cut at MakerLabs in East Vancouver, designed for flat-pack transport and hand-tool assembly by a volunteer crew on-site. No heavy machinery on installation day. The complexity is resolved entirely in the pre-fabrication phase.
The LED and low-frequency transducer systems at the central pond are coordinated within the same parametric model, keeping the technical infrastructure embedded in the architecture rather than applied over it.